Space per place setting
A common rule is about 60 cm of table length per person, which leaves room for a plate, glass and cutlery without bumping elbows. If you like more space or often serve several courses, plan for around 70 cm.
Count the long sides first. Places at the ends only work when the base leaves room for knees there, so check the base before you count them. See our guide to chairs and table height.
Table width
Around 80 cm is usually the minimum for two people sitting opposite each other. Between 90 and 100 cm leaves space in the middle for serving dishes, candles or a vase. Wider tops feel generous but make it harder to pass things across.
Clearance around the table
Allow about 75 cm between the table edge and a wall or sideboard so people can pull out a chair and sit down. Where someone needs to walk behind seated guests, 90 cm or more is more comfortable.
A quick check: add twice the clearance to the table length and width. A 180 × 90 cm table with 75 cm on every side needs a free area of about 330 × 240 cm.
Round, oval or rectangular
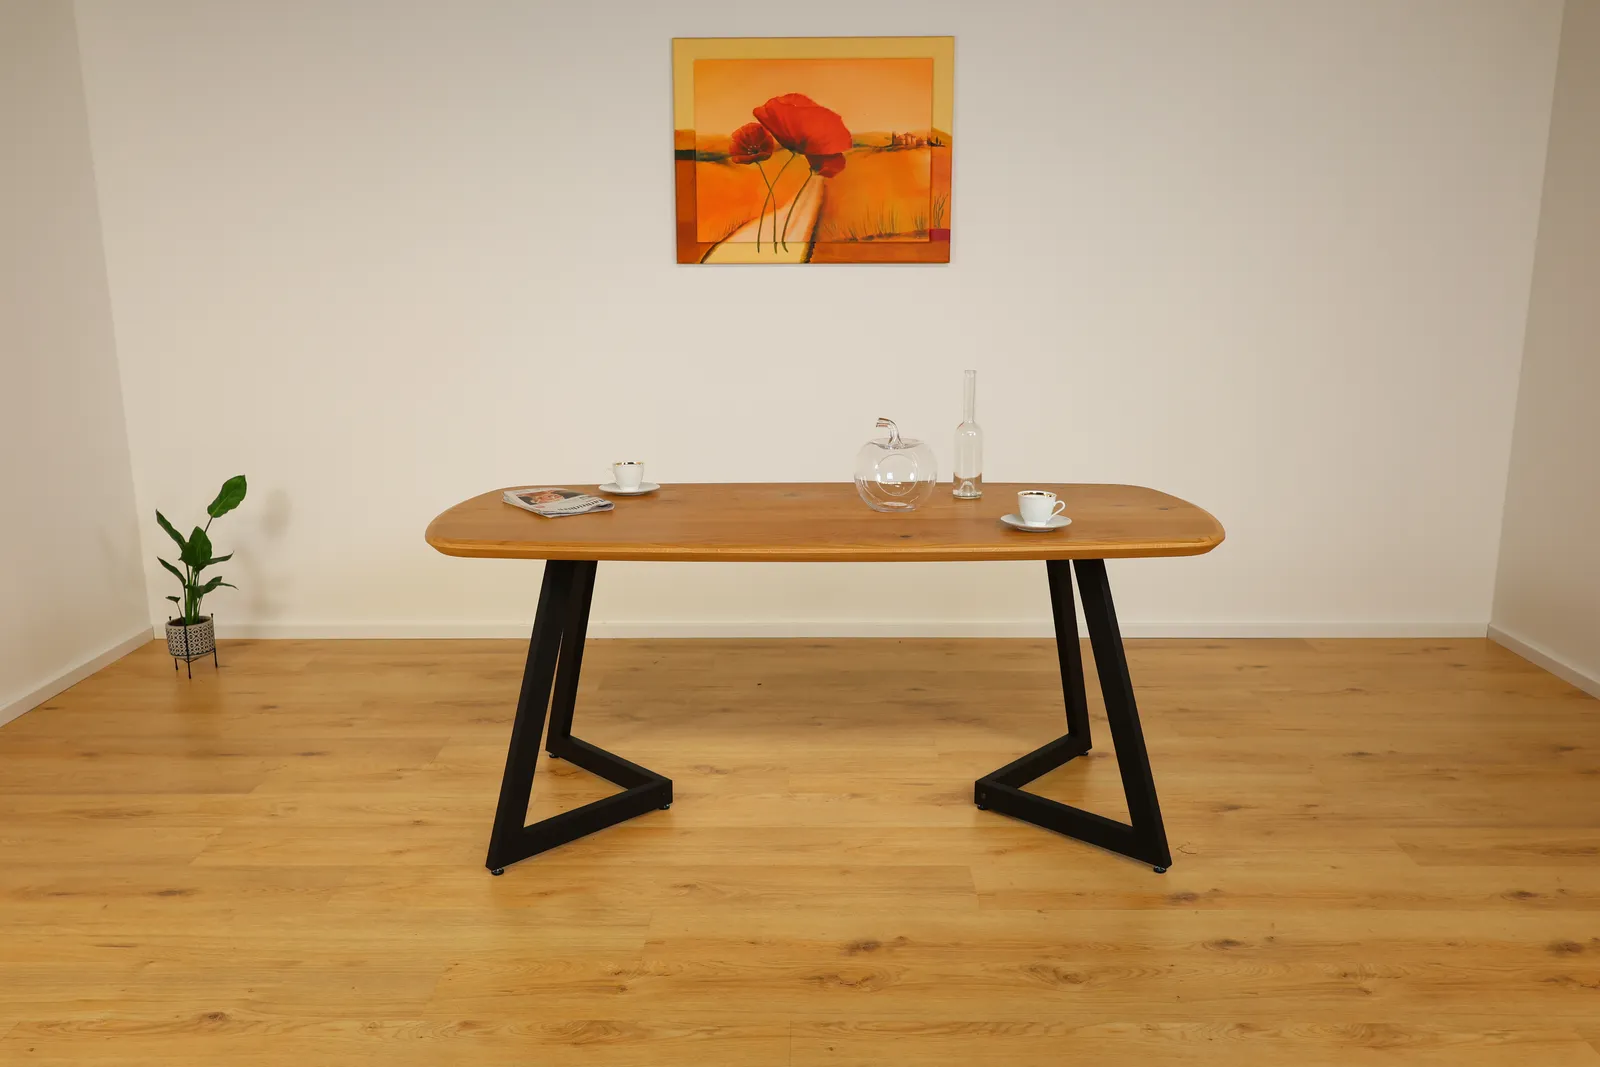
Rectangular tables suit long rooms and use wall space efficiently. Round and oval tables have no corners, make conversation easier and often suit square rooms, but they need clearance all the way around.
Try it on the floor
Before you decide, mark the outline of the table on the floor with masking tape or sheets of paper and set your chairs around it. Walking around the outline shows quickly whether the size works in everyday life.