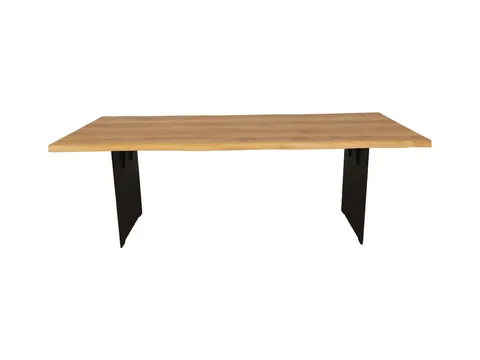
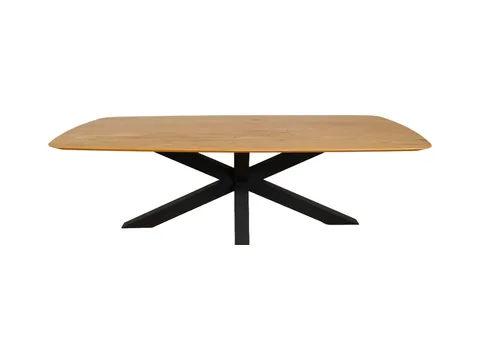
How many people can sit at a meeting table?
That depends on the tabletop size, chair width and base position. A common planning guide is about 60 cm of edge length per person; compare it with the sizes on the product page.
Compare real tabletop sizes, edges and bases.
Design and order your table in the 3D configurator, or tell us the size you need.
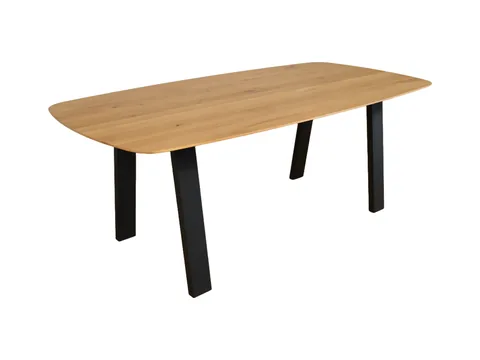
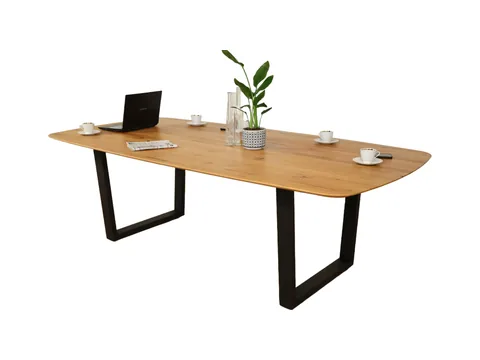
A good meeting table gives everyone enough surface, comfortable chair space and room to move around. This collection gathers our larger full-height tables in formats suited to meeting and project rooms.
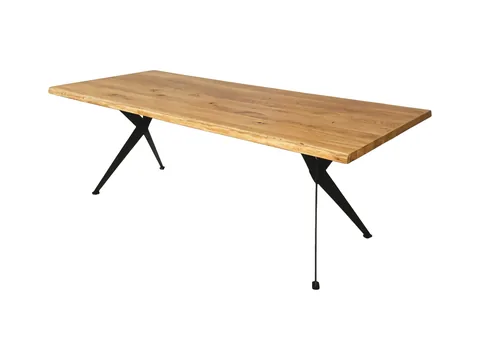
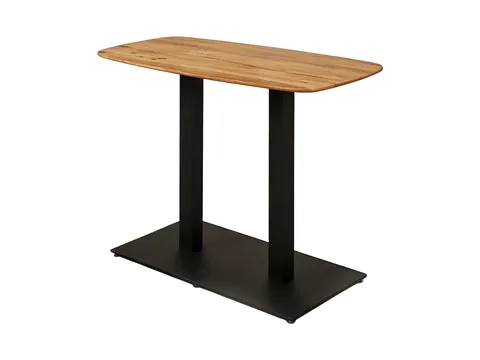
Start with the number of people and the room size. As a general rule of thumb, allow about 60 cm of edge length per person, plus roughly 75–90 cm behind each chair so people can stand up and pass. Check where the legs or base sit in relation to chairs, cables and floor boxes; X or spider bases keep the ends free. If you need power at the table, plan it together with the room layout.
That depends on the tabletop size, chair width and base position. A common planning guide is about 60 cm of edge length per person; compare it with the sizes on the product page.
Where cable management is included, it is listed on the product page. If you need cable access, send us your requirements through the contact form before ordering.